From Floor to Skylight: Lobby Environmental Graphics for a Miaoli Parent-Child Center
The lobby at this Miaoli parent-child center and nursery is shared by two units, and the client wanted visitors to feel a clear focal point on entry rather than an empty space. Howdy Creative built a visual thread from the entrance floor decal through a projection wall to skylight banners.
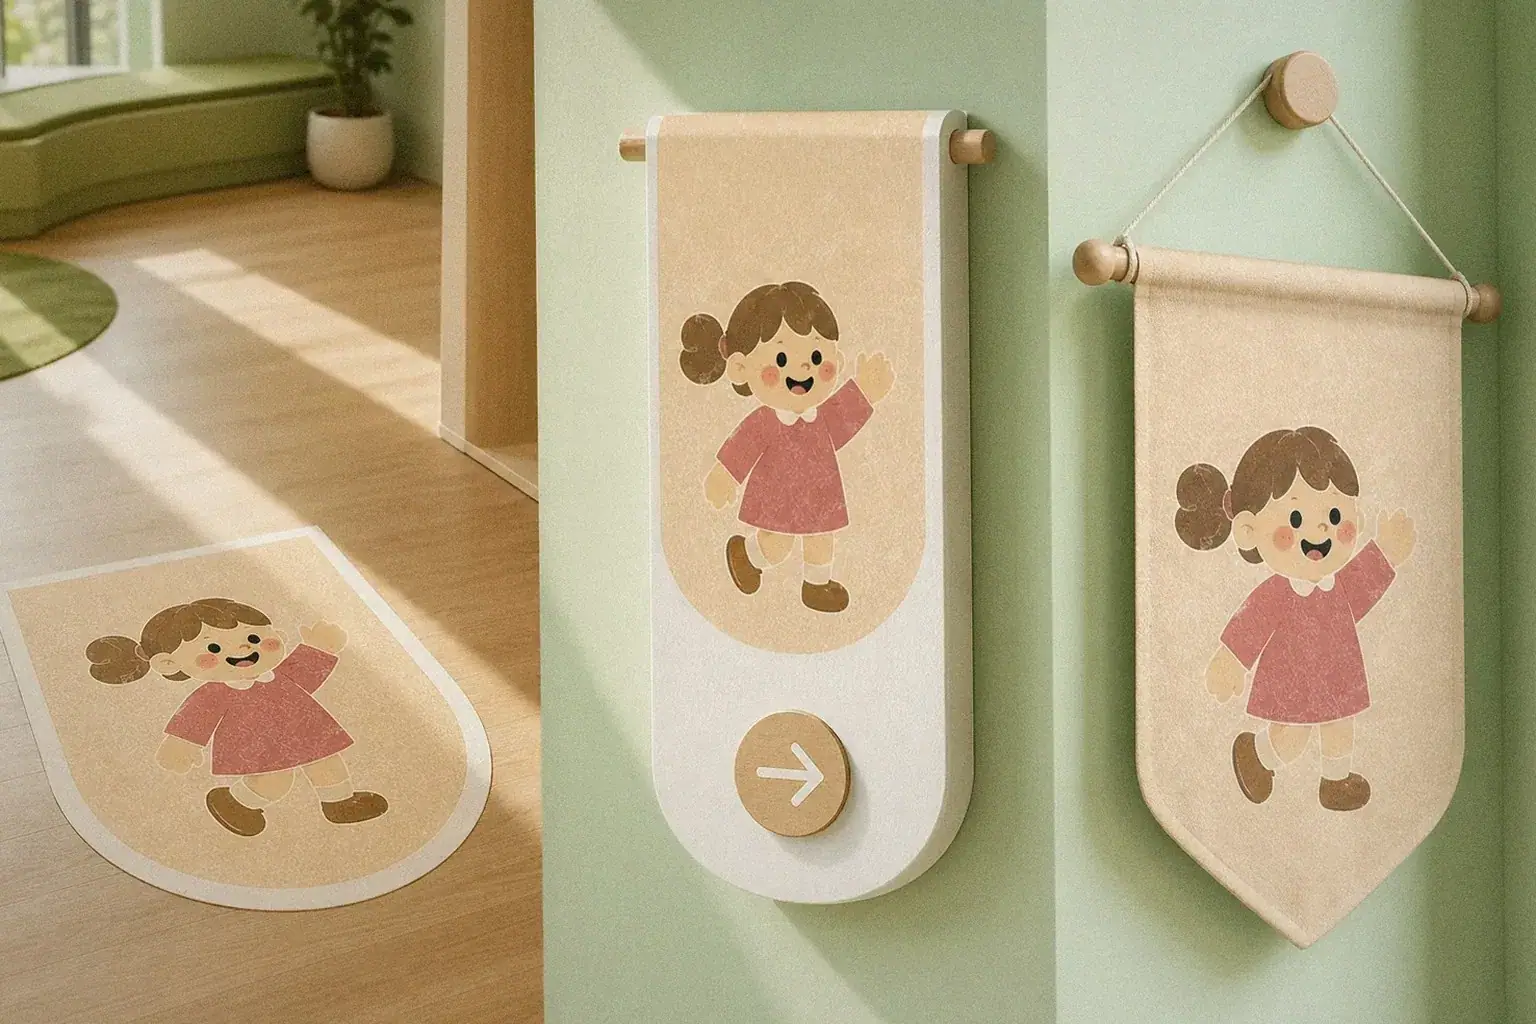
Challenge
This lobby, shared between the parent-child center and the nursery, is a flagship project for Miaoli County. The director wanted visitors to feel welcomed rather than facing an empty room on entry, and wanted the design to build energy while reflecting Hakka and local Miaoli character. A wooden projection stand already sat squarely in the middle of the entrance path, and the skylight above the spiral stairs also felt bare. The design had to work around the entrance's first impression, the constraints of existing fixtures, and the practical need for staff to maintain it themselves long-term, without resorting to a one-off installation that would be hard to update.
Goal
Build a visual thread that carries visitors from the floor upward: a floor decal that intuitively points left to the parent-child center and right to the nursery; a projection wall built as a fixed frame with a blank center for projected content, and a border that can be swapped for different seasons and festivals; and skylight banners that can be installed and taken down with simple tools, with no heavy equipment needed, so daily maintenance stays limited to the floor decal and the projection wall.
Approach
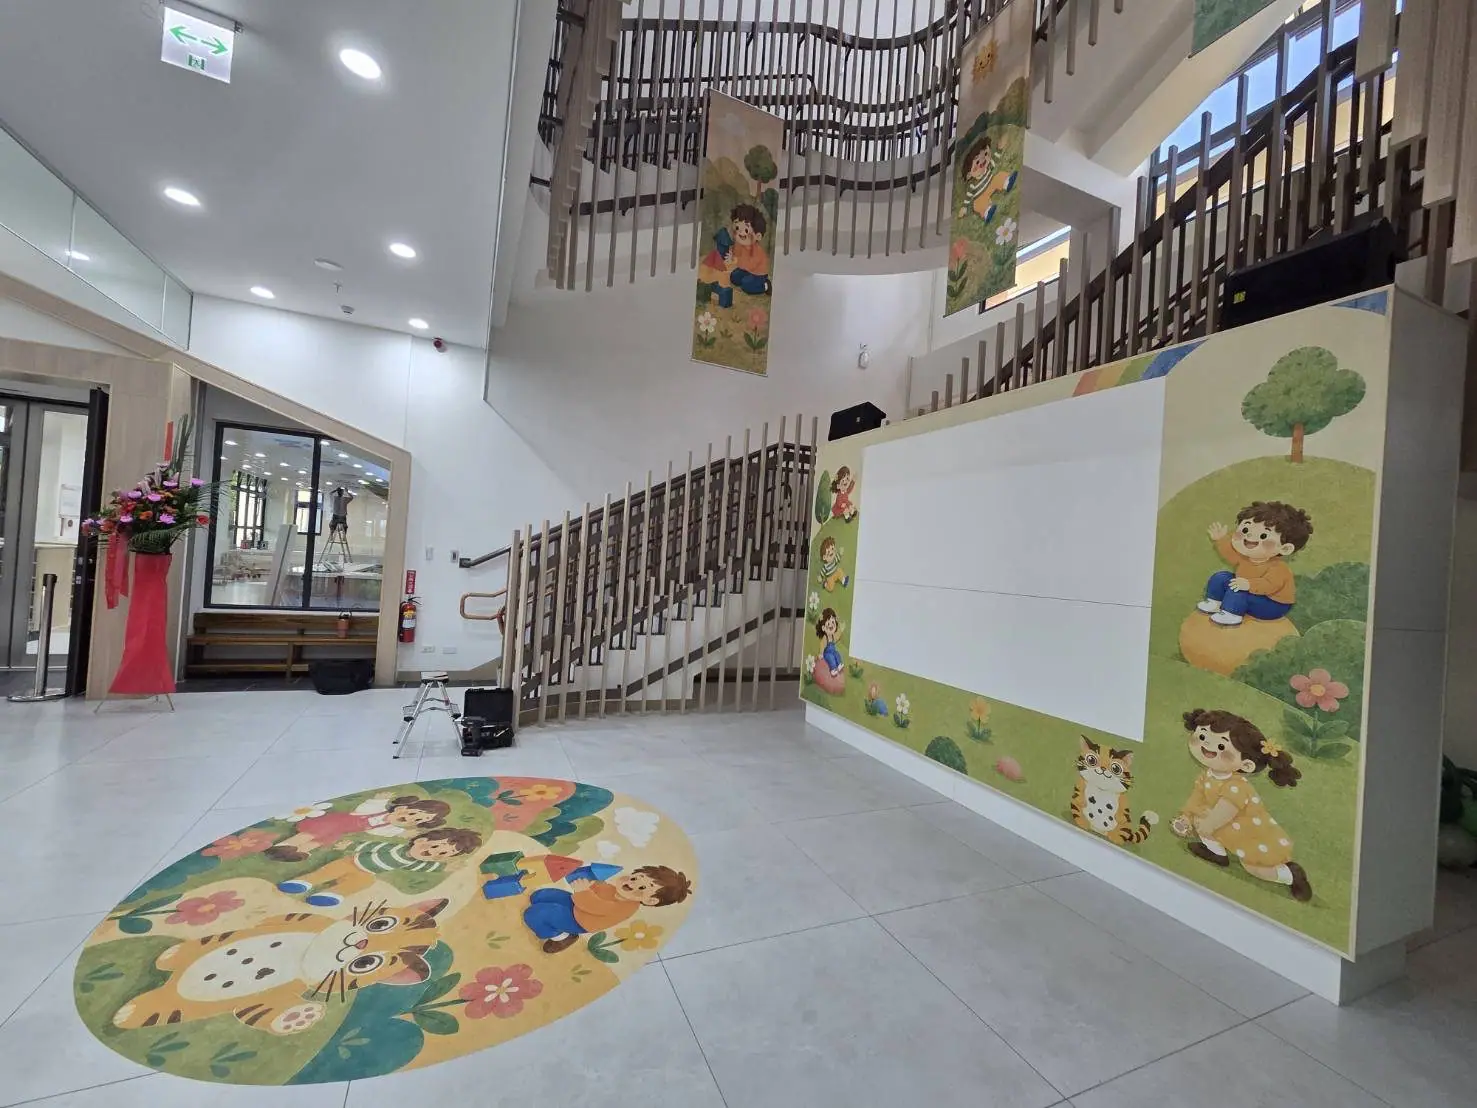
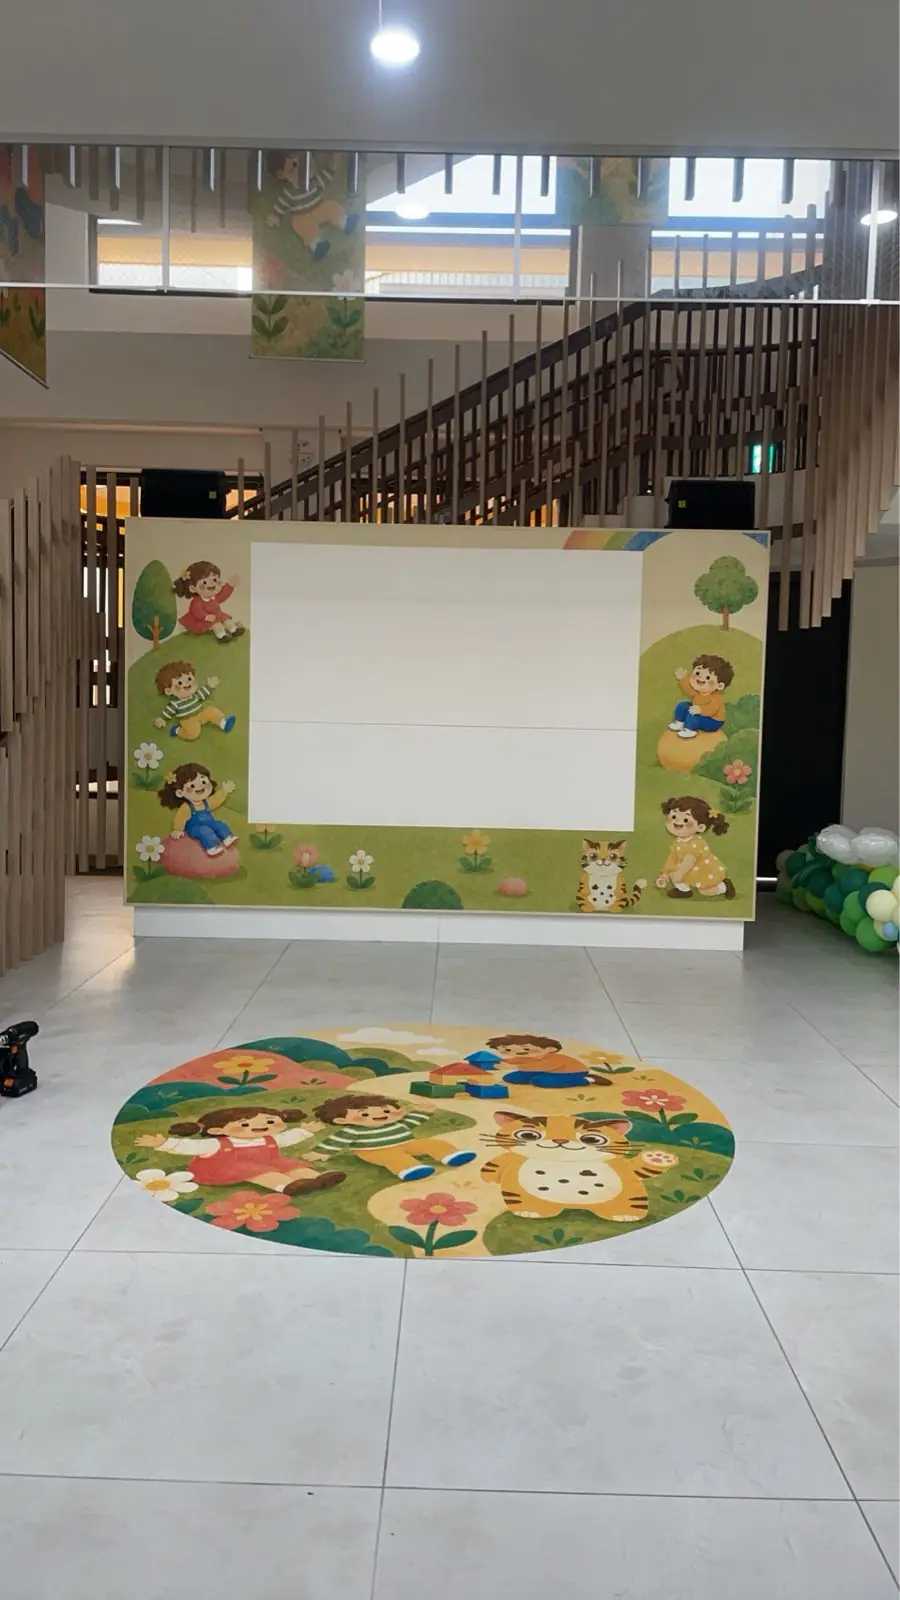
- Entrance floor decal: a slip-resistant, wear-resistant material laid at the entrance, its graphics woven from Hakka floral-print motifs and local Miaoli imagery, with left-right wayfinding for the two units built directly into the pattern.
- Central projection wall: built as a fixed frame with a projector aimed at a blank center panel, while the surrounding illustrated border panels can be swapped seasonally, replacing what used to be one large blank wall.
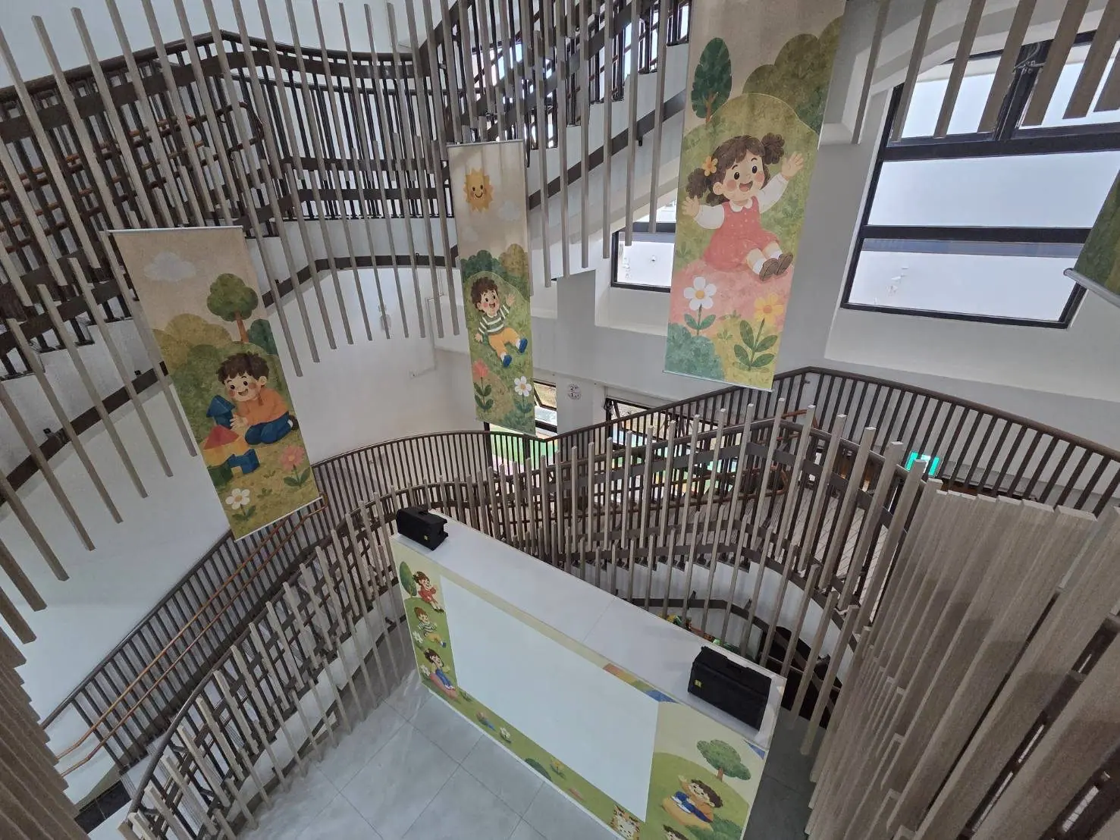
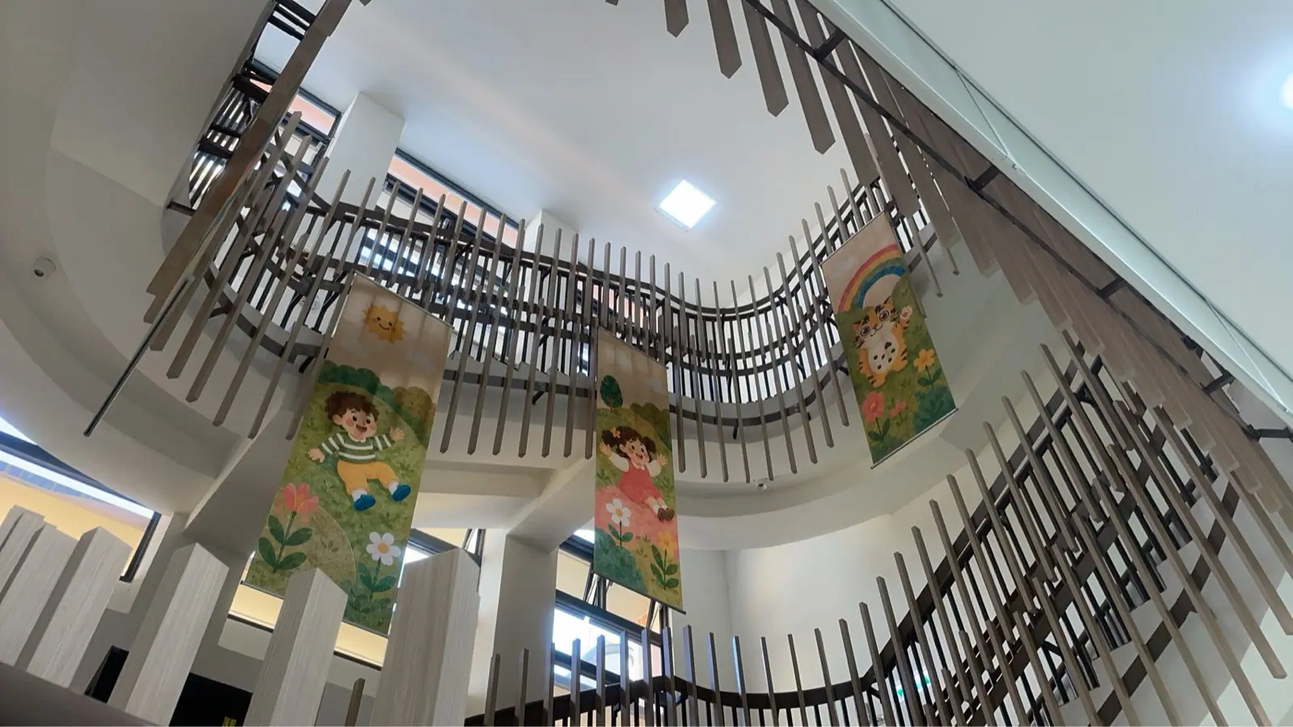
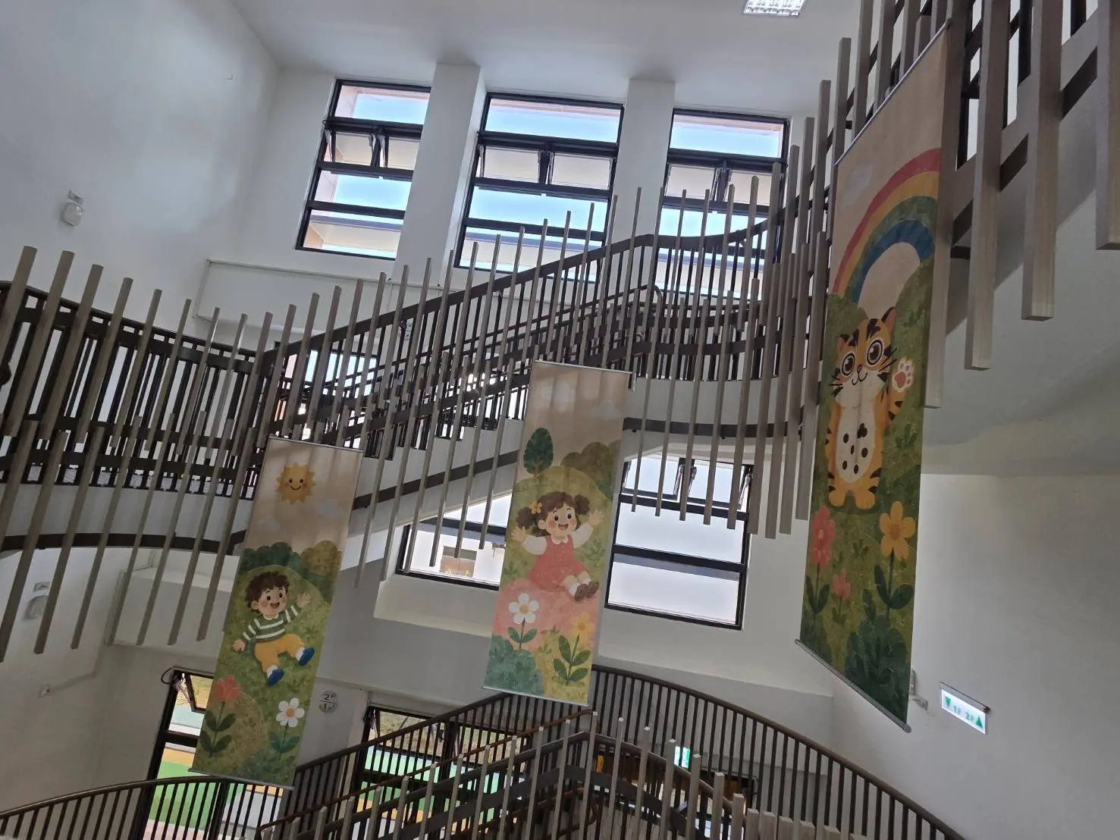
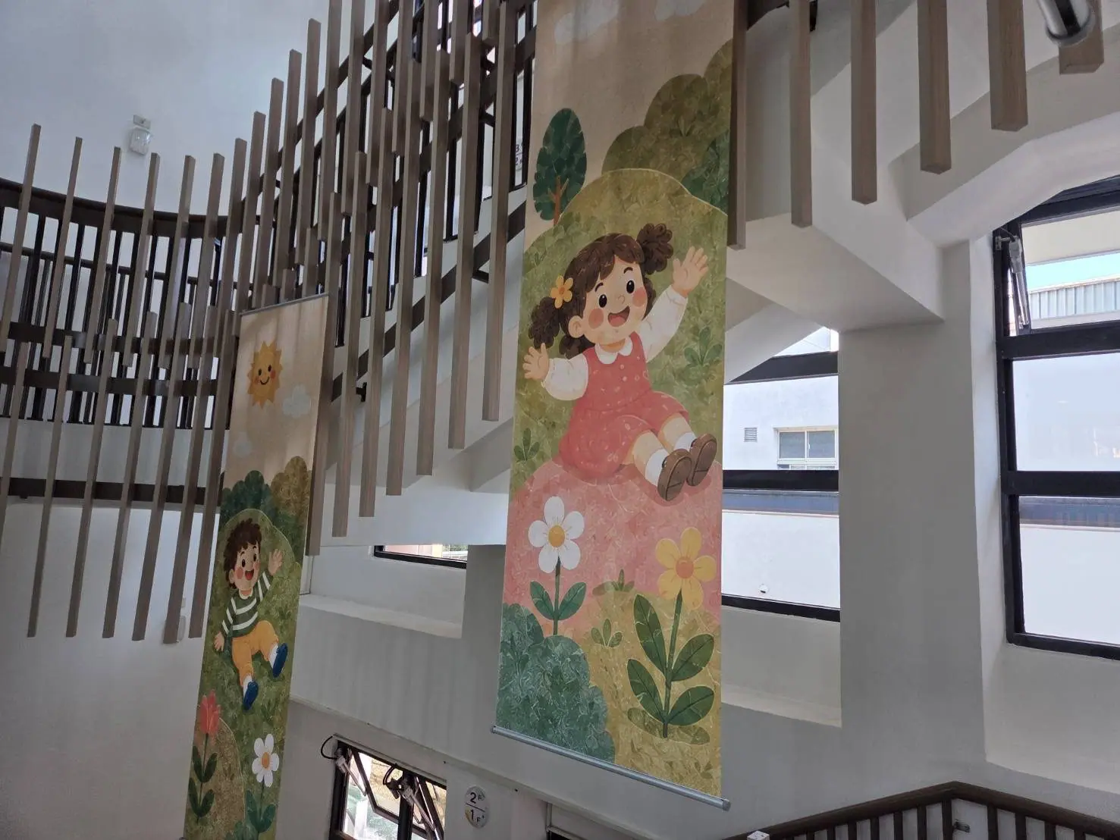
- Skylight banners: several illustrated banners hung along the spiral staircase railings, arranged in a lightning-bolt shape across the skylight, installed by rope-and-throw with no heavy equipment needed for setup or takedown.
- Unified characters and colors: all three zones share the same set of illustrated characters and color language, so the floor, the wall, and the skylight read as one coherent design rather than three separate decorations.
Outcome
The completed lobby now has a clear visual focus: the entrance floor decal welcomes visitors in, the projection wall carries the eye upward, and the banners lead it all the way to the skylight. The two units sharing the lobby now have a shared, visible theme and direction. Installation and acceptance were completed in August 2026.
Questions people ask
about projects like this.
How do you balance aesthetics with long-term maintenance in environmental graphics design?
Howdy Creative separates the design into everyday-touch elements and long-term fixtures. For this Miaoli project, the floor decal and projection wall were designed so staff could update them periodically on their own, while the skylight banners use rope-and-throw installation that needs no heavy equipment to adjust or reinstall, keeping long-term maintenance low.
How do you design a shared lobby's visuals around existing hardware constraints?
Howdy Creative surveys the existing structure on-site first. Here, a wooden projection stand sat squarely in the entrance path, so the design built a frame and blank center panel around it, turning the constraint into part of the visual design rather than something to hide or remove.
The next red thread